
A coherent architectural language
The master plan brings views, building density and public functions into a single structure, links private and shared areas and sets the everyday rhythm of the environment.
We design country and resort settlements, boutique hotels and hospitality complexes end to end — from the master plan and landscaping to housing typology and public spaces.
Architecture bureau
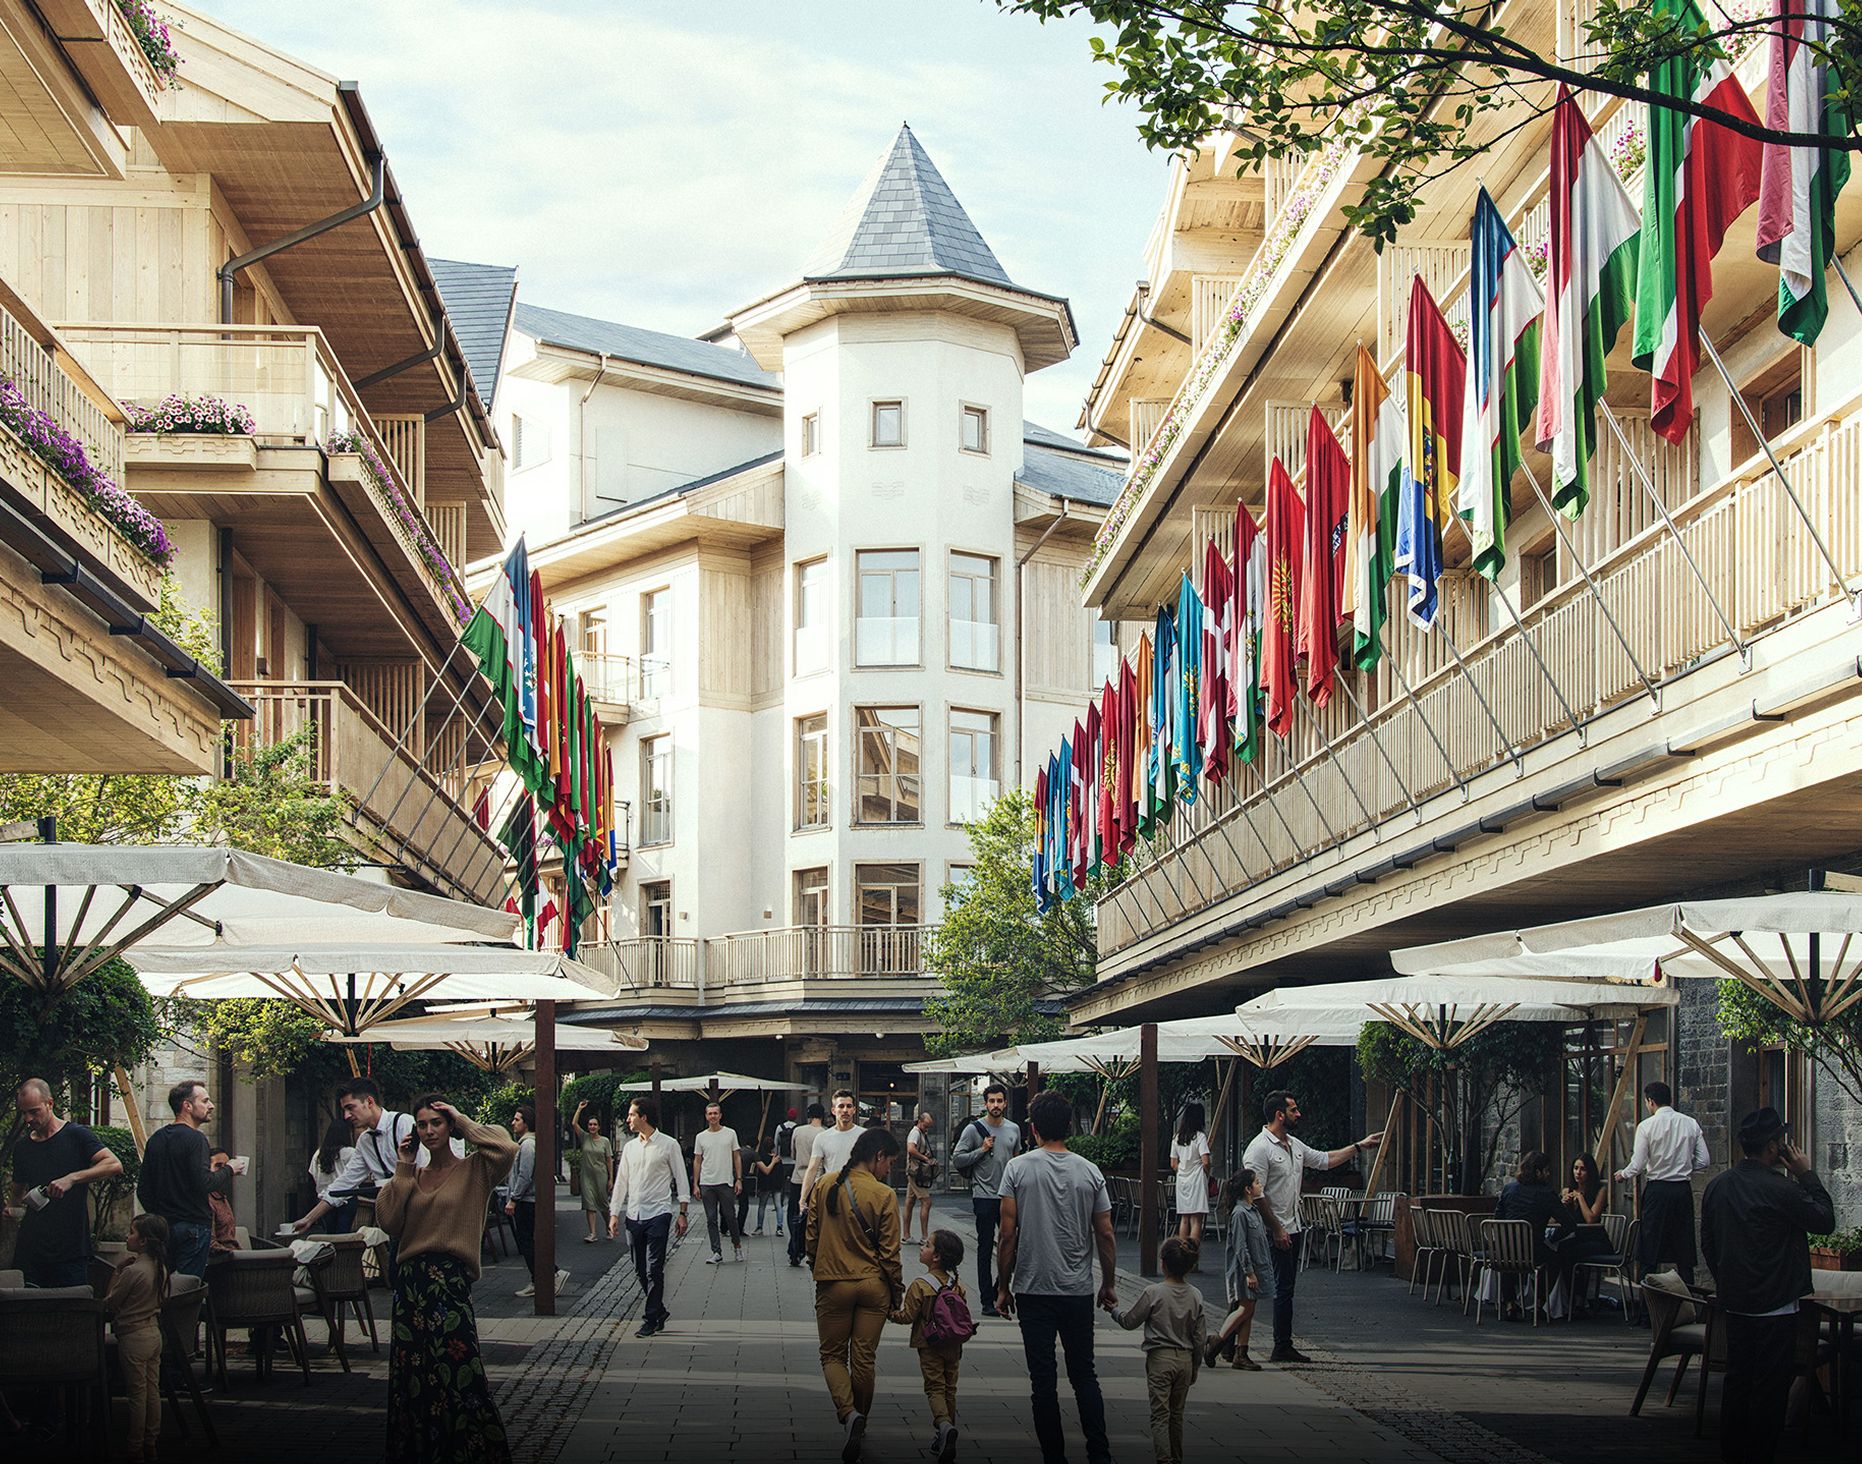 Renovation of an existing hotel complex
1–50+ ha
master plan area range
1 BUREAU
architecture, landscape and typology together
COMPLEX TERRAIN
eco and timber-frame technologies, careful integration into the site
END-TO-END
from concept to delivery
The master plan brings views, building density and public functions into a single structure, links private and shared areas and sets the everyday rhythm of the environment.
Roads follow the terrain, trees and water bodies are preserved. Architecture develops alongside the landscape, and the typology of houses and buildings follows the character of the place — this creates a coherent, comfortable environment for living and leisure.
A settlement is designed as a single organism: pedestrian and traffic links, public and private zones are planned together. Utilities, daylight and everyday scenarios are considered in advance — the environment stays convenient both at launch and years later.
Our task is not individual buildings but a coherent environment with a considered logic of connections, zoning and public spaces, built for comfortable living.
Planning, architecture and landscape work as a single whole.
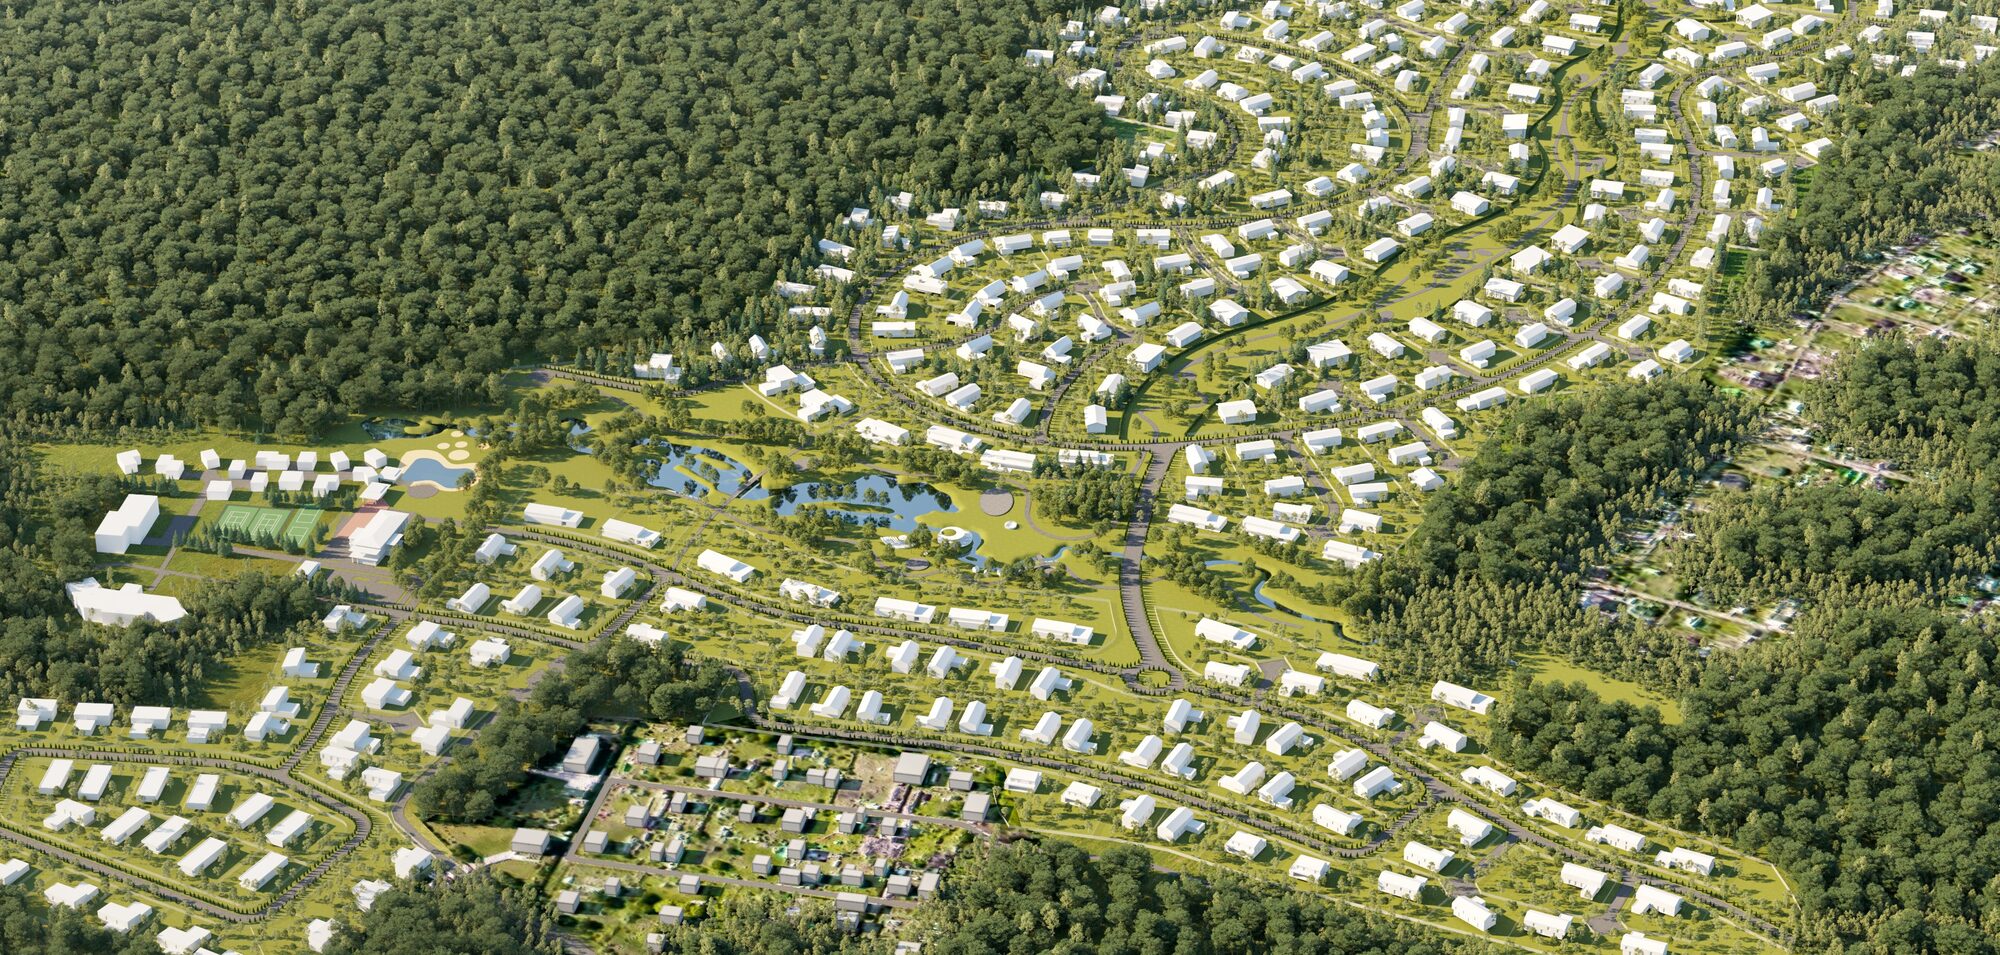
From premium villages to glamping clusters and low-rise districts.
Every stage — from the idea to handover — inside one bureau.
Site analysis, zoning, traffic layout and utilities, public functions, construction phasing.
A range of standard houses following the design code and zoning concept, individual villas, public buildings.
Landscape, public spaces, small architectural forms, lighting, wayfinding.
Territory planning, working drawings, engineering sections, design supervision.
Building typology is developed in parallel with the master plan — with no gaps between stages.
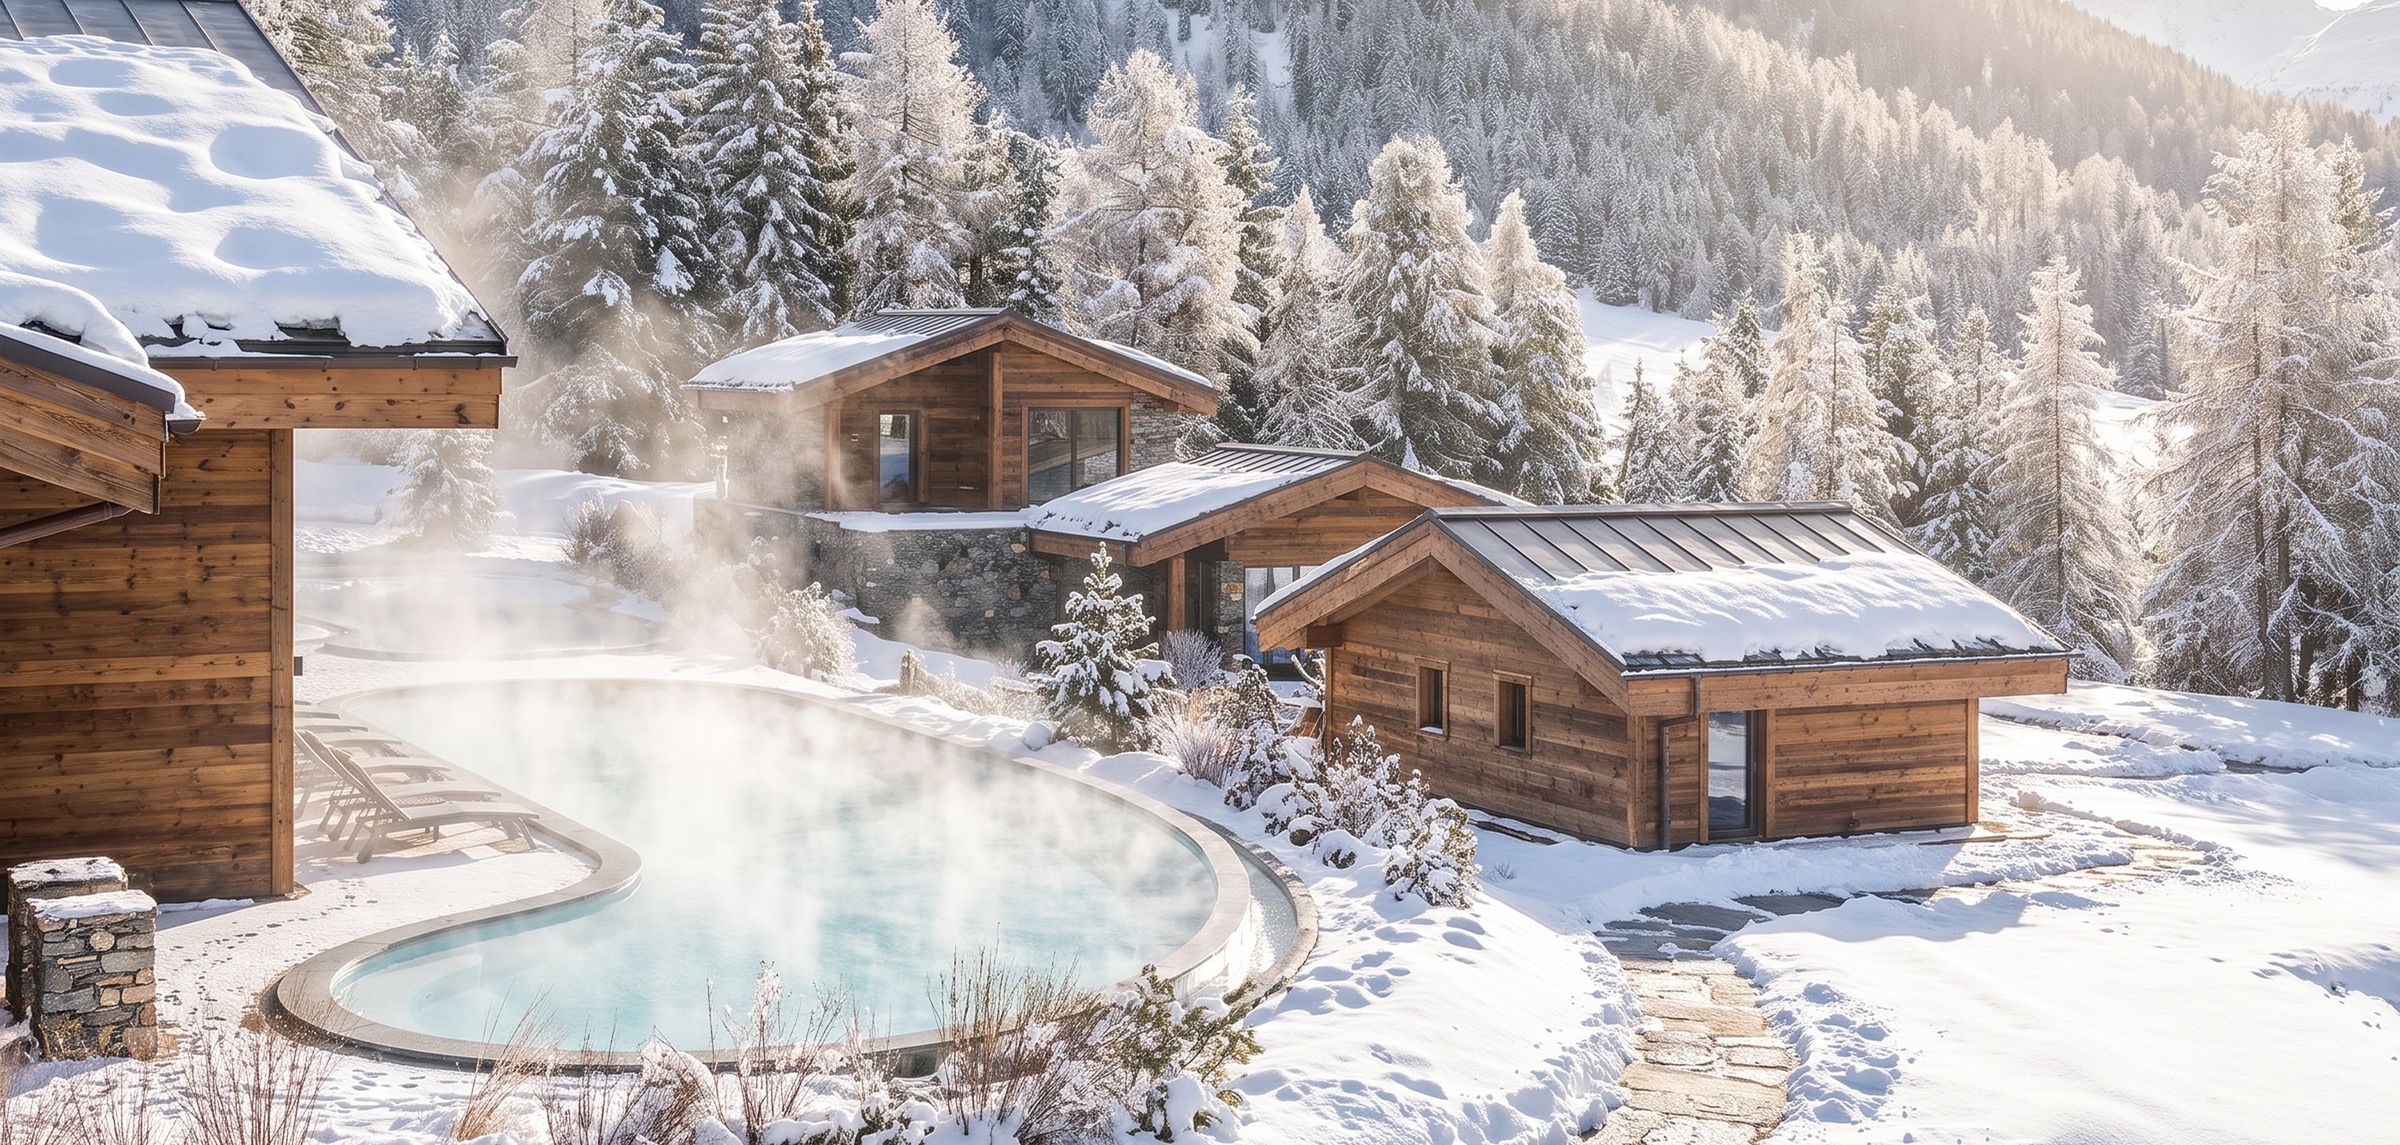
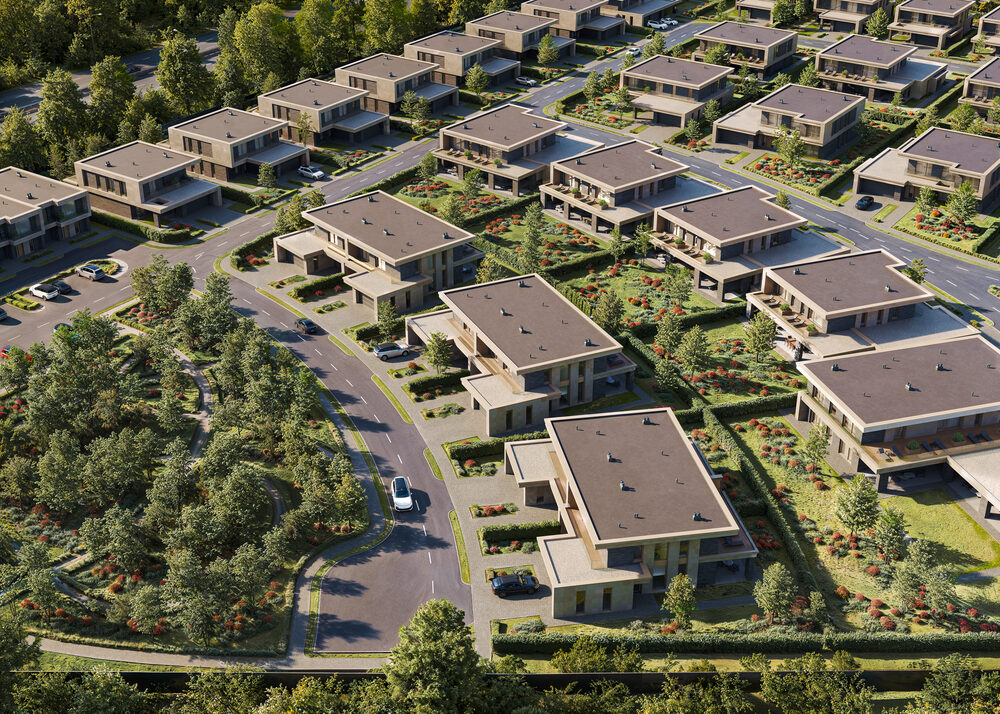
Cottage village, Kazakhstan, Astana
9 ha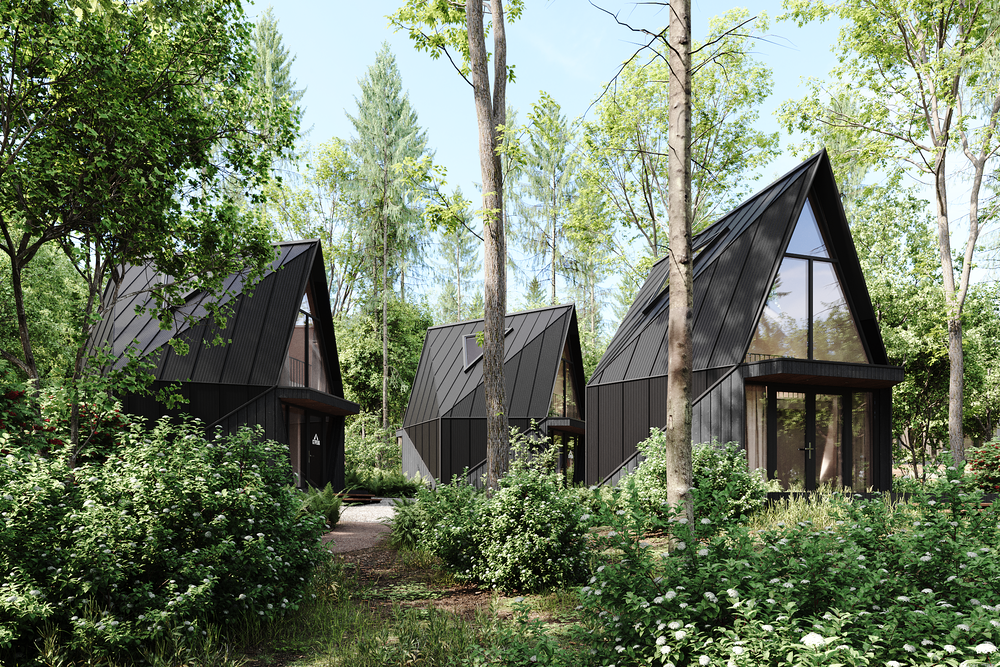
Resort remodelling, Moscow Region
6 ha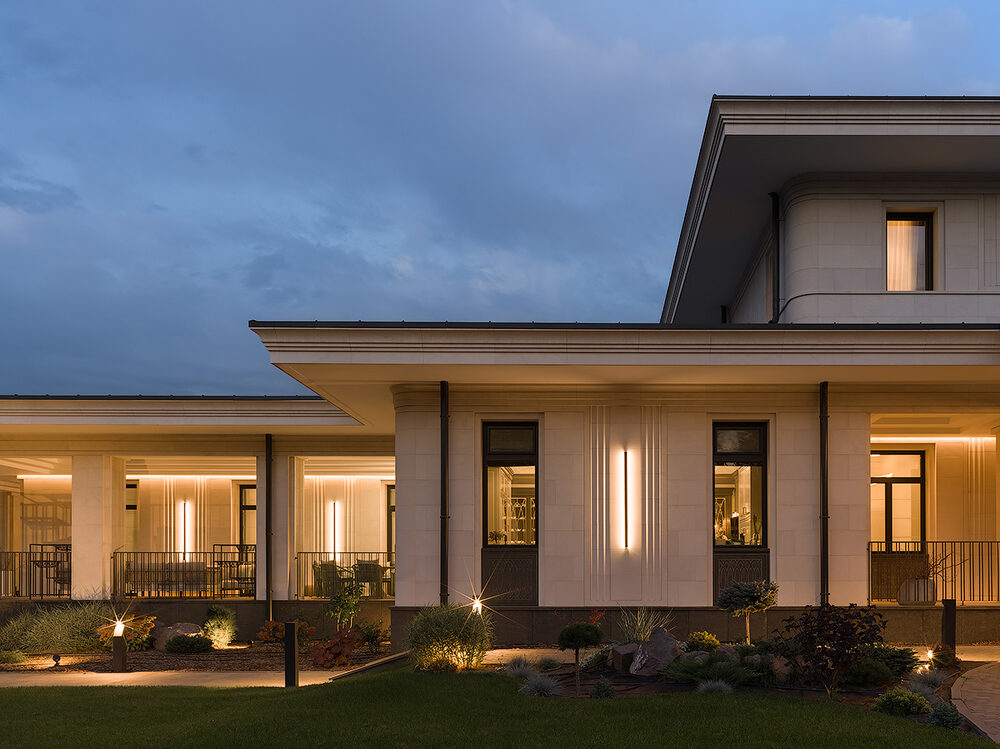
Private villa, Kazakhstan, Almaty
2,000 m²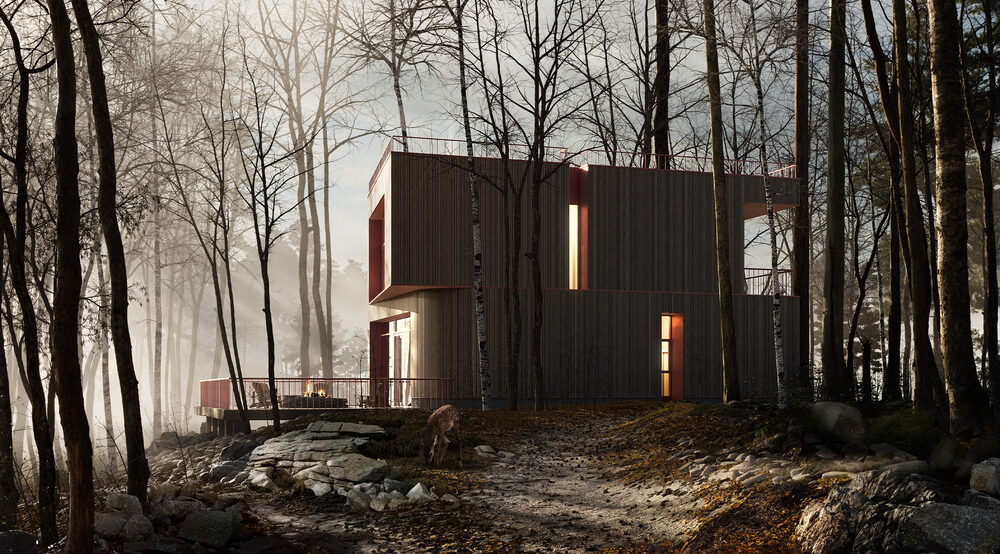
Concept for eco-friendly housing architecture, Leningrad Region
950 m²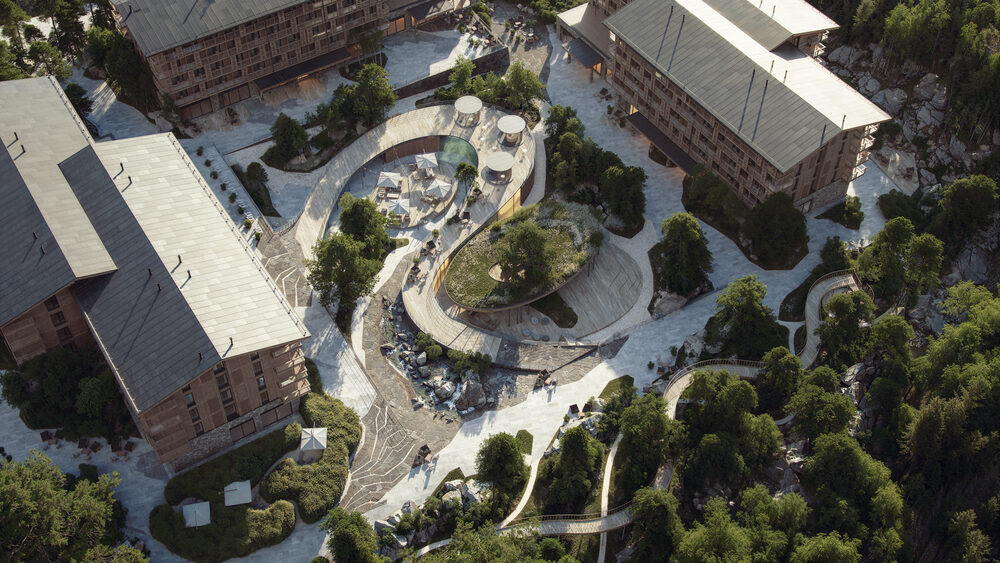
Hospitality complex, Kabardino-Balkaria, Terskol
17 ha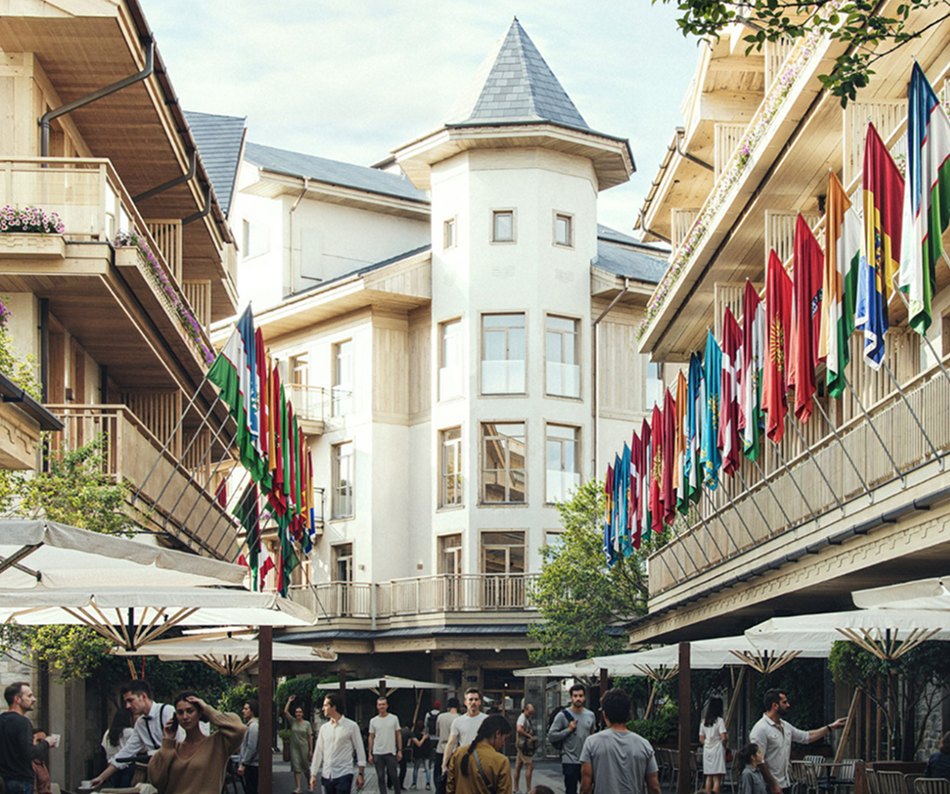
Mountain resort, Sochi
40,500 m²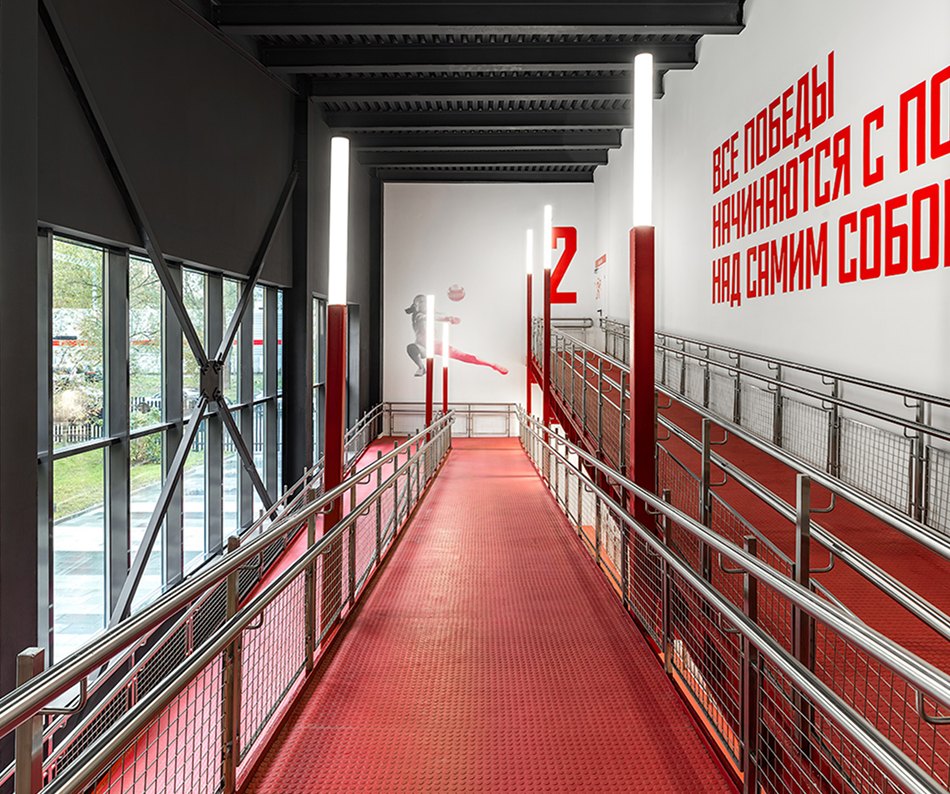
Standards for sports complexes, Moscow
4,000 m²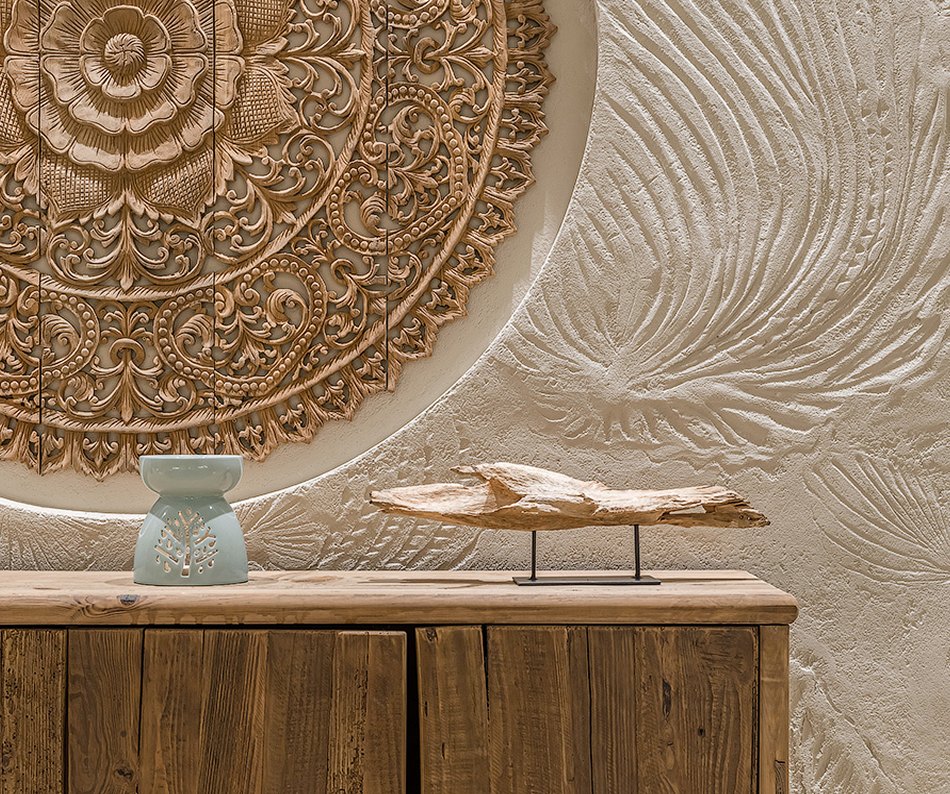
Spa complex, Kazakhstan
3,240 m²Hotels, private houses, villages, spa and sports complexes
Download PDFWe create contemporary architecture in harmony with the values of its users and the existing context.
Planning a project?